Mount Washington additions fail at the handoff, not at the first sheet
South of the Gene Snyder, a lot of Mount Washington work is an addition or a reworked great room, not a full custom shell. The drywall can be hung straight and still miss paint week because framing, backing, and finish level were never written down. KY-44 and the subdivisions off Bardstown Road south of I-265 keep producing the same punch: board is up, painter is scheduled, and the ceiling transition at the old house is still open.
Installation planning is the document that stops that. It says which rooms are new board, which ceilings tie into the existing house, what finish level the painter was told to expect, and when no more framing changes are allowed. Without that page, the crew is guessing in the busiest week of the job.
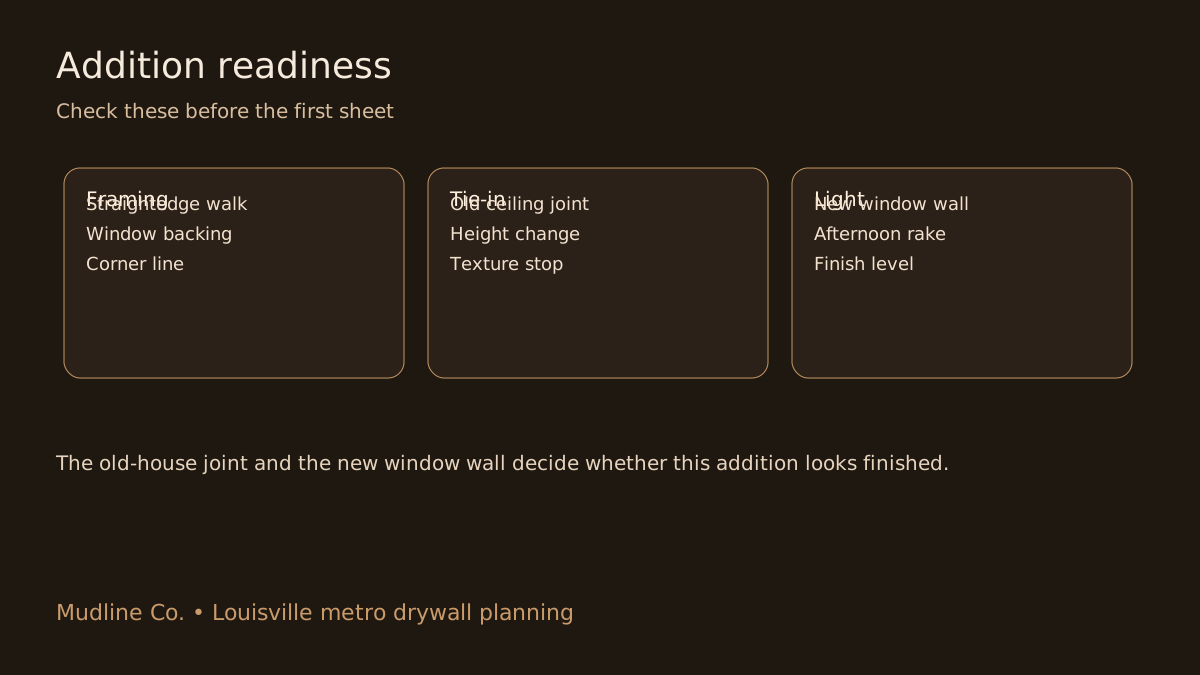
Framing checks before the first board
Additions move. A new wall landed against an older plate is rarely dead flat, and a vault or tray that dies into a lower existing ceiling will show every high stud once it is finished. Walk the framing with a straightedge before board. Mark the bows, the missing backing at windows, and the corners that will not take a clean bead.
This is cheaper than floating a bad corner in mud. Mount Washington additions often add tall windows and a higher ceiling in the new room while the old house stays at eight feet. That height change is a planned transition, or it is a callback. Decide which one on the walk, not after the taper has feathered it twice.
Board layout is a finish decision
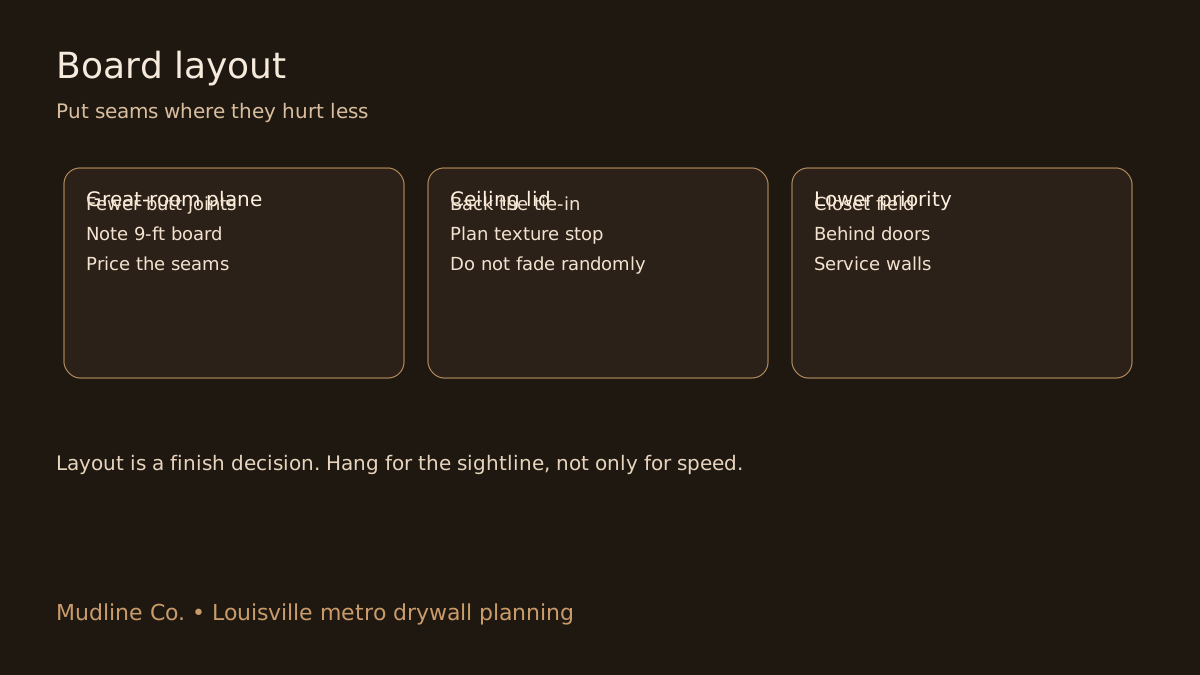
Hang to reduce joints on the walls people see first: the new great-room plane, the stair if there is one, and the ceiling that ties to the old house. Butt joints in the middle of a side-lit addition wall are a choice. Put them where a cabinet, a window return, or a lower-priority wall can hide them when the layout allows.
Tall additions sometimes want 54-inch board on nine-foot walls so the horizontal joint lands in a better place. If that stock is available, say so in the plan. If the job is 12-foot board only, the layout notes should say where the joints will sit so finish level is priced against the real seams, not an idealized sketch.
Finish level belongs in the install scope
Painters on these additions are often told “smooth” with no level attached. In a new room with big windows off KY-44 light, that word means Level 5 to the owner and Level 4 to the bid. Write the level by room before hanging is called complete. New drywall in a bright addition is less forgiving than a patched bedroom in the old wing.
The old-to-new ceiling is usually the Level 5 or careful Level 4 decision that gets skipped. It is the line everyone sees from the existing sofa. If that joint is in the scope as a standard butt with no extra skim, say that out loud while there is still time to price the skim.
Sequence around other trades
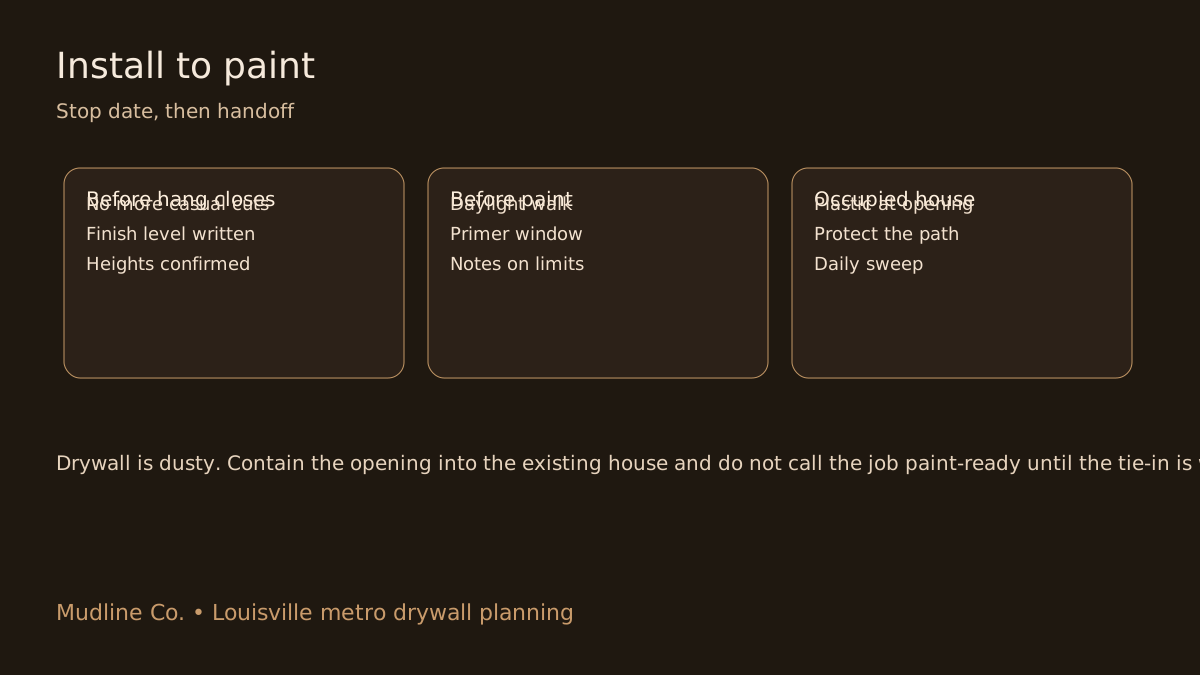
Electrical, HVAC, and trim will keep cutting new board if nobody sets a stop date. For Mount Washington additions, pick a day when high-visibility walls are closed to casual changes. After that, extra boxes are a change, not a favor that the finisher absorbs for free. The painter date should sit after a primer check, not the morning after the last screw.
Occupied additions are common. The family is living in the old house while the new room is boarded. Dust migrates through the temporary opening. Drywall is a dusty process. Plastic at that opening, floor protection on the path through the existing house, and a daily sweep are the plan. Do not tell the owner the old rooms will look untouched.
Ceilings, lids, and the old-house tie-in
The lid where new ceiling meets old ceiling is the detail that shows in photos later. Back it, tape it as a real joint, and decide whether texture on the old side has to be carried or stopped on a deliberate line. A random texture fade across that joint looks like a patch even when the addition board is new.
If the old house has orange peel and the addition is specified smooth, the stop line needs a trim, a soffit, or a very intentional break. Do not leave that decision to the taper on the last day. It is an install-planning item because backing and board edges have to support whatever break you choose.
What builders should send before we price hanging
Send the addition plan or a phone sketch with ceiling heights, a photo of the tie-in to the existing house, and the paint sheen the owner already picked. Note whether the job is near KY-44, the Bardstown Road corridor, or a subdivision off the Snyder. Height and light change the board and finish recommendation.
If you want hanging only, say so. If you want hang and finish through paint-ready, say that too. A hanging price that the owner hears as a paint-ready price is how these south-county jobs go sideways. Our written quote separates board, finish level, and what “ready for paint” means in the new room versus the old wing.
Handoff checklist before the painter mobilizes
Walk the new room in daylight. Check the old-house joint, the longest wall, and the window returns. Confirm no open electrical changes. Confirm the finish level that was sold. Then primer, a short correction window, and paint. That order fits a Mount Washington addition better than hoping the painter will “blend it.”
Leave notes on any wall that was left Level 4 on purpose and any joint the framing would not allow to disappear. Builders can defend that note. They cannot defend a blank handoff when the owner stands in the new room at 4 p.m. and sees the seam everyone hoped the color would hide.
The practical standard for these additions
Mount Washington does not need a custom-home speech. It needs framing checked, board laid out for the sightlines, finish level written before paint week, and dust contained at the opening into the existing house. Do those four things and the addition reads as part of the home instead of a room that was finished in a hurry.
If you are hanging or finishing an addition off KY-44 or the south Bardstown Road corridor, send the tie-in photo and the ceiling heights. We will return a written install plan with the finish level called by room, not a single vague allowance that falls apart at the painter handoff.
Windows, returns, and backing
New windows in these additions are large, and the returns are where hanging quality shows. Missing backing at the return means the finisher is building a corner in mud. Check every window and door rough opening for a nailing surface before board starts. It is a five-minute walk that saves a crooked return.
If the owner wants a wood return or a drywall return, that choice changes the board hold-back. Get it in the install notes. Holding board proud of a window that will get wood jambs is a different layout than wrapping the opening in drywall. Guessing creates tear-out after the addition is already dusty.
Weather and the open tie-in
South-county additions often sit open to weather longer than downtown remodels. Do not hang finish board against wet framing or close a ceiling that still has a roof leak at the tie-in. A pretty layout on damp studs becomes nail pops and joint cracks after the first heating season in Mount Washington.
If the temporary opening into the existing house is also the family’s path, keep that opening board-free until the addition is dried in. Hanging across a live doorway and then cutting it back is wasted board and extra dust in the old kitchen. Sequence the lid and the exterior walls first, then close the tie-in when the room can actually stay closed.
Before you call the addition ready for paint, stand in the old room and look through the new opening in daylight. That is the view the family will use. If the ceiling joint or the window wall flashes from there, it is not a punch-list item for later. It is still install scope.
Common questions
Should finish level be chosen after the board is hung?
No. On bright additions, Level 4 versus Level 5 changes price and expectations. Write it before hanging is treated as complete.
What is the usual trouble spot on a Mount Washington addition?
The joint where the new ceiling meets the old house, plus long walls that catch afternoon light. Plan those on the framing walk.
Can you hang while the family is living in the existing house?
Yes. Drywall is dusty, so the opening into the old house gets contained and the path gets protected. Expect managed dust, not a dust-free addition.
Do you quote hanging only?
Yes, if that is the scope. The written quote says whether it is board only or hang and finish through a paint-ready handoff.