St. Matthews Level 5 planning starts with visibility, not vanity
St. Matthews homes often look straightforward on paper and challenging in real light. You can walk a room at noon and think the walls are clean, then come back in late afternoon and see every shallow wave because light is traveling almost parallel to the surface. That happens in many remodel corridors off Shelbyville Road and in open kitchen-living layouts near Brownsboro Road where window placement creates long directional glare. The drywall didn’t suddenly fail. The room simply revealed what broad, directional daylight is designed to reveal.
That is why Level 5 planning in St. Matthews should be made at scope stage instead of after primer panic. Teams that wait until paint prep to discuss finish level are forced into compressed decisions when schedule pressure is highest and expectations are already set. Teams that define wall-visibility risk before boards are closed usually save time, reduce argument cycles, and hand off a cleaner product to paint with less scrambling in the final week.
Level 4 and Level 5 are both professional systems — context decides
A lot of homeowners hear Level 5 and assume Level 4 is automatically inferior. In reality, both systems can produce strong outcomes when they are applied to the right conditions. Level 4 can look excellent in lower-risk spaces with controlled lighting and practical sheen choices. Level 5 adds a full-surface skim strategy that helps reduce visible transitions in walls where side-light and reflective topcoats magnify subtle surface contrast.
The best St. Matthews scopes use condition-based logic: where glare, sheen, and long sightlines concentrate visual risk, Level 5 is usually a smart control. Where light is forgiving and daily sightlines are short, disciplined Level 4 often protects budget without sacrificing lived-in quality. This avoids the false choice between over-specifying every room and under-specifying high-visibility walls that people will look at every day.
Why side light changes the entire finish conversation
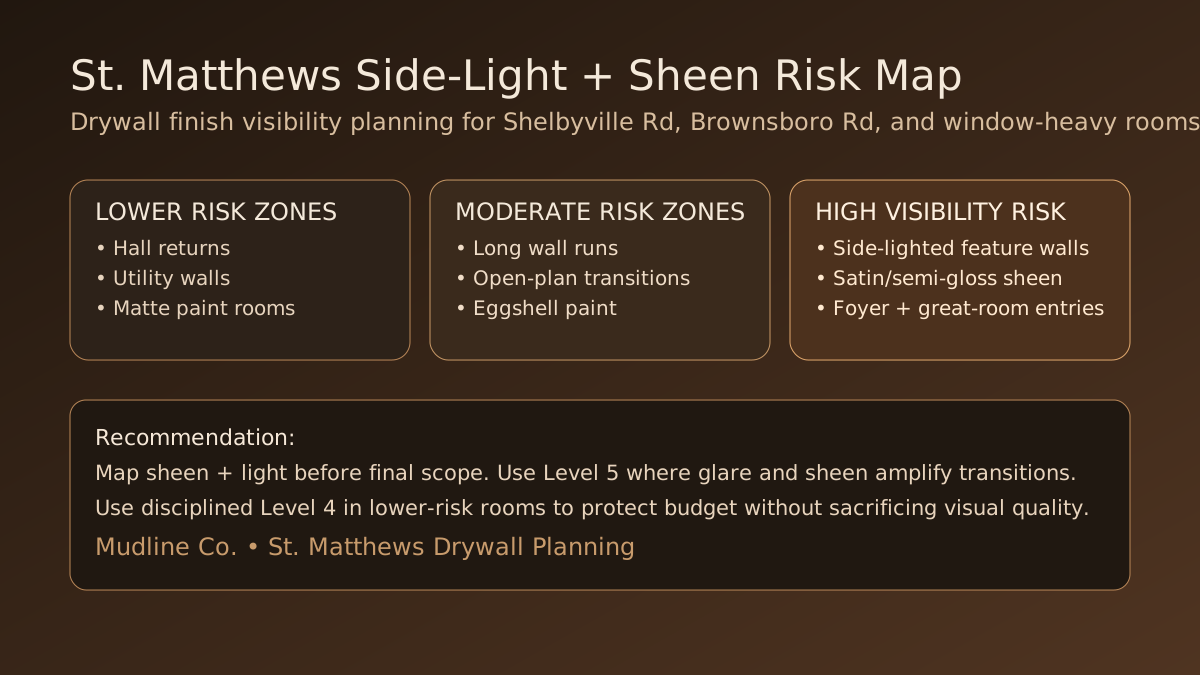
Side light is the most common reason a wall looks different at handoff than it did during production checks. Lighting from overhead fixtures tends to flatten defects, while light from windows and glass doors can exaggerate them. In St. Matthews remodels, this is common on long living-room walls, foyer runs, stair returns, and open dining transitions where one angle sees the entire plane in one glance.
A practical field method is to mark a viewing route before final finish signoff: first impression from the entry, primary seating angle, and opposite return-angle walk near windows. If those three views are quiet, the room usually performs well after paint. If one view consistently flags transitions, that wall usually needs upgraded finish handling or a sheen discussion before painter mobilization.
Sheen decisions belong in drywall scope planning
Paint sheen is often treated like a late painter preference, but in finish-quality work it is a core drywall input. Matte and flat systems hide more variation. Eggshell reveals more. Satin and semi-gloss reveal the most, especially when sunlight grazes the wall. If sheen expectations are undefined while drywall scope is being priced, teams can unintentionally create a mismatch that only appears after primer.
The smoother the visual expectation, the earlier sheen should be documented. For St. Matthews projects, Mudline typically advises teams to lock the intended sheen by room, then map high-risk walls, and then assign Level 4 or Level 5 strategy by condition. That workflow produces more predictable outcomes and gives every trade the same visual target before closeout pressure builds.
Room-by-room scope mapping for St. Matthews homes
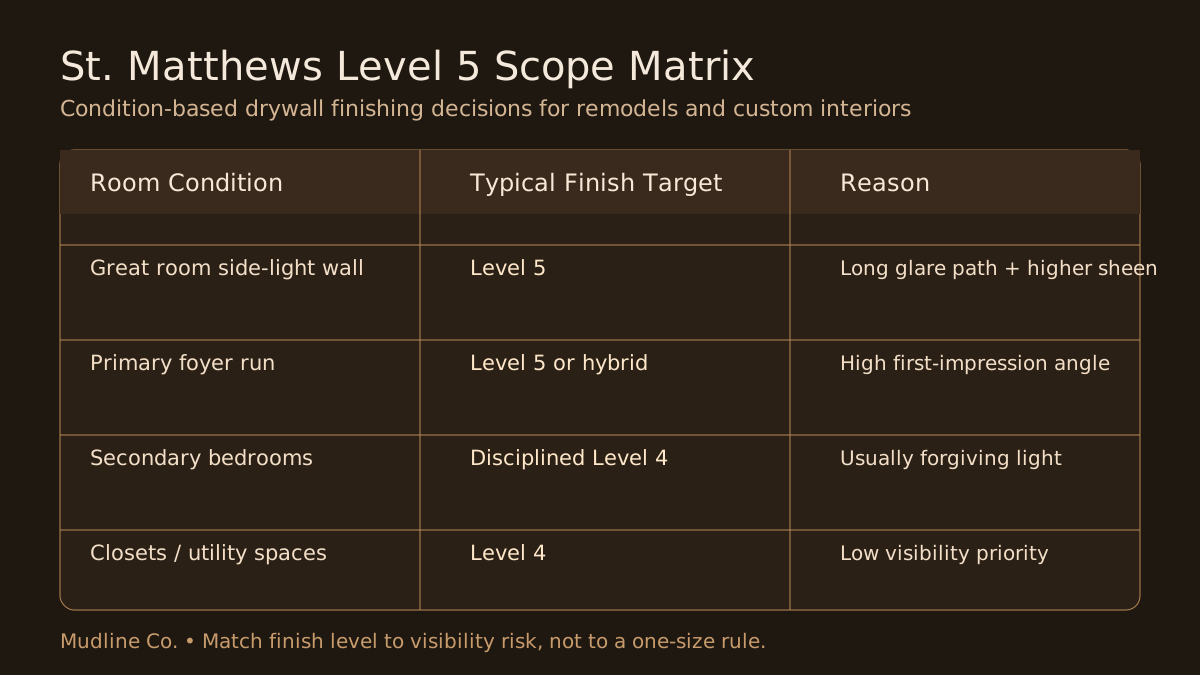
A room map keeps decisions practical. Great rooms with long uninterrupted planes and high daylight exposure often justify Level 5 on select walls. Foyers and formal entries can justify Level 5 or hybrid treatment because they carry first-impression risk. Secondary bedrooms often perform well at disciplined Level 4, depending on window orientation and final sheen.
Closets, low-priority utility areas, and hidden service zones generally remain Level 4 unless there is a unique design requirement. This room-by-room approach makes budgets easier to defend because the upgrade is tied to visible risk rather than a blanket label. It also keeps homeowner communication clearer: everyone can see why each area received its chosen finish strategy.
Prewalk details that prevent late-stage rework
Most expensive finish corrections start as small omissions in the prewalk. Framing irregularities, corner-line drift, transition points at remodel tie-ins, and high-glare returns should all be documented before production begins. In St. Matthews properties with mixed old/new wall surfaces, this is especially important because substrate differences can show through the final coat if they are not addressed in sequence.
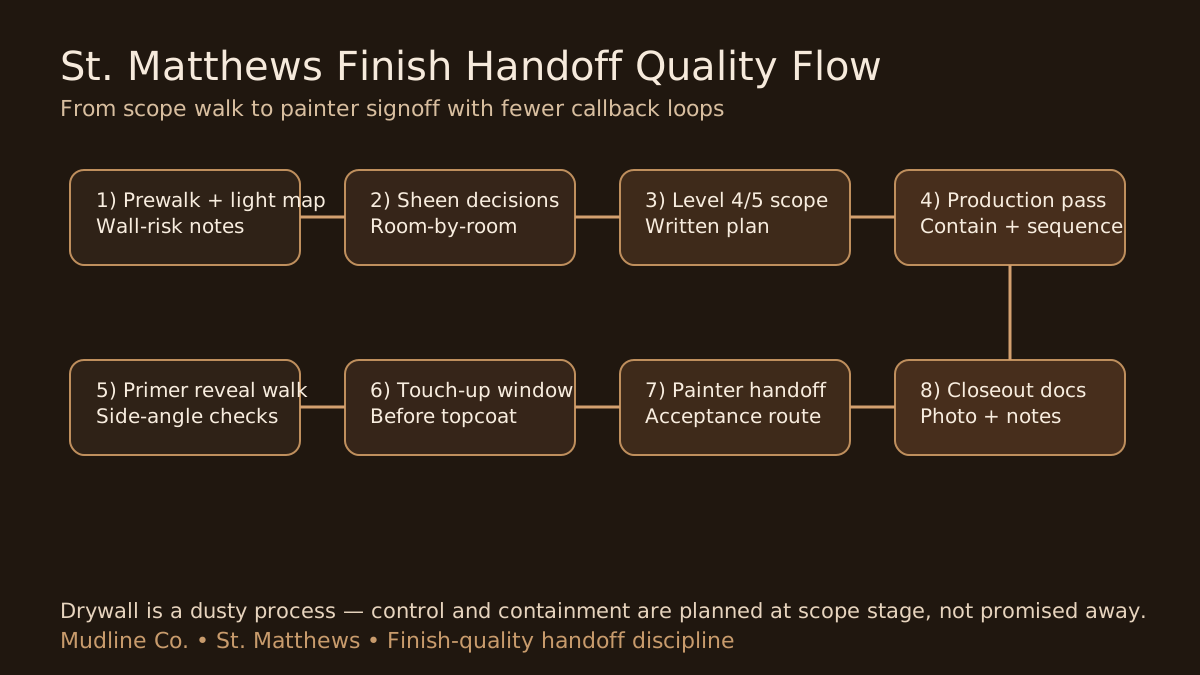
A good prewalk also sets homeowner expectations on access, timing, and jobsite behavior. Drywall is a dusty process, and strong teams are direct about that. The right commitment is controlled containment and daily cleanup, not unrealistic dust-free promises. Plastic boundaries, floor protection, sanding discipline, and communication about daily reset points keep occupied homes livable while work continues.
Tie-ins and patch boundaries: the hidden callback generator
Many finish callbacks are not full-wall failures; they are patch-boundary visibility events. Electrical shifts, trim revisions, and opening adjustments create local tie-ins that can read loudly under side-light if feather strategy and primer checks are rushed. In St. Matthews remodels where design details are strong, these small transitions can draw more attention than larger field walls.
To avoid this, scope should define feather width expectations, inspection angles, and acceptance criteria before paint. If the patch zone only passes under temporary work lights, it may still fail under daily daylight. A quick side-angle check during the primer window often catches these issues early, when correction is still efficient.
Builder + homeowner handoff language that actually works
The phrase paint-ready means different things to different people unless the scope defines it. One party may mean technically complete and ready for coating. Another may mean gallery-smooth under every light condition. Without written clarification, these definitions collide at turnover and create avoidable friction.
A cleaner handoff packet for St. Matthews jobs includes: room-level finish targets, sheen assumptions, designated walkthrough route, and a touch-up window before final topcoat. That framework keeps accountability shared instead of adversarial. It also gives painters a stable target and reduces the chance of cascading rework once trim, fixture, and scheduling dependencies are already stacked.
How to request a faster, more accurate written quote
Quote quality improves when intake details reflect visibility conditions, not just square footage. For St. Matthews projects, send three photo types: one full-room context image, one close-angle wall image, and one directional-light image if possible. Include expected sheen, occupancy status, and timeline target.
If the project has known tie-ins — like moved outlets, patched returns, or updated openings — call those out in the first message. Local orientation notes are also useful, such as which wall catches strongest morning or late-day light. That helps scope decisions land faster and makes the written quote reflect the actual room behavior rather than generic assumptions.
Sequencing around other trades without sacrificing finish quality
Drywall outcomes are heavily sequence-dependent. Late framing adjustments, extra electrical cut-ins, and last-minute trim changes can undermine a finish plan if they occur after high-visibility walls have entered final passes. The fix is simple: establish no-change milestones for those wall planes and schedule a short primer-walk checkpoint before paint topcoats.
In occupied St. Matthews homes, sequencing also drives customer experience. Bundling dust-heavy work by zone, maintaining containment boundaries, and clearly stating day-by-day reset expectations reduce stress for homeowners. The goal is predictable process and honest communication, not perfection theater.
What better closeout looks like on St. Matthews projects
Strong closeout quality is rarely the result of one heroic fix. It usually comes from early scope discipline, room-condition mapping, sheen coordination, side-light checks, and written handoff structure. When those steps are in place, walls stay quieter after paint and teams spend less time revisiting already-finished rooms.
If you are planning drywall finishing in St. Matthews and want fewer finish surprises, start with a written room map and visibility-first scope review. Mudline can help evaluate where Level 5 adds real value, where Level 4 remains the right choice, and how to hand off to paint with clearer expectations and fewer callbacks.
St. Matthews Level 5 planning FAQs
Do St. Matthews remodel projects always require Level 5 drywall finish?
No. Many projects perform best with mixed scope. Use Level 5 where side-light and sheen increase visibility risk, and use disciplined Level 4 where conditions are more forgiving.
Can sheen choice make an otherwise good drywall finish look worse?
Yes. Higher sheens reflect more and can highlight subtle transitions. Align sheen decisions with finish scope before paint to avoid late surprises.
What should a builder include in a drywall handoff plan?
List room-level finish targets, intended paint sheens, high-risk walls, and the exact walkthrough path used for acceptance before final topcoat.
Can Mudline provide a written St. Matthews finish recommendation before work begins?
Yes. Mudline can review lighting, room usage, and finish expectations, then provide a written quote with practical Level 4 and Level 5 scope options.
Bottom line for St. Matthews drywall finishing
Better drywall outcomes come from visibility-first planning: map side light, confirm sheen, scope room by room, and document handoff checkpoints before paint pressure takes over. That keeps results consistent in real daily light, not just during construction lighting.
Need a St. Matthews finish scope reviewed? Send room photos, sheen targets, and timeline goals. Mudline will return a practical written recommendation and quote path for cleaner handoff and fewer callbacks.