Prospect custom-home drywall jobs are rarely difficult because of one large mistake. They get difficult because small misses stack up across multiple trades: framing that is close but not true in side-light rooms, rough-ins that drift by a fraction, seam locations that conflict with millwork sight lines, and finish-level calls that are made too late. On higher-end homes around River Road, Wolf Pen Branch Road, and US-42 corridors, those compounding issues show up during final paint and punch—not at rough-in. That is why the best results come from planning drywall installation as a builder-facing sequence, not just a hang-and-finish task.
In this market, homeowners and builders usually care about two things at the same time: visual calm on long walls and predictable schedule movement toward trim, paint, and final walkthroughs. You can hit both goals, but only if board layout, finish-level strategy, and handoff checkpoints are defined before production speeds up. A custom-home scope may include vaulted ceilings, long hallways, oversized openings, and premium paint selections that make ordinary shortcuts obvious. The cleaner path is to decide where risk lives, control it early, and keep each zone moving through the same quality standard.
Why board layout is the first quality decision
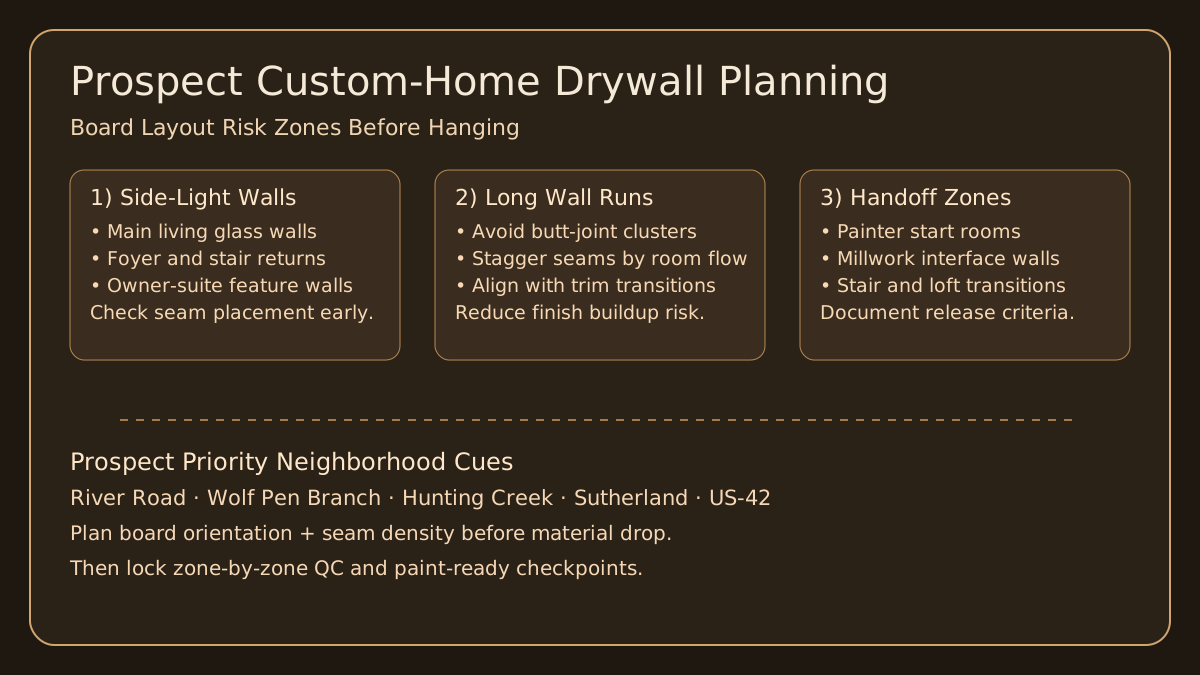
Most finish complaints trace back to board layout choices made under schedule pressure. If butt joints are clustered in high side-light corridors, if seam lines cross feature walls without a reason, or if cuts pile up near trim transitions, the finish stage becomes defensive instead of controlled. In Prospect homes with larger windows and reflective paint systems, that shows up fast. Good layout reduces visible seam density, moves joints away from eye-level focal points, and gives taping crews a flatter starting condition.
Board layout planning should be room-specific, not generic. A guest suite with lower side light may tolerate a different seam map than a main living wall with morning glare. Two-story foyers, stair runs, and long owner-suite corridors often deserve extra attention before sheets are ordered. Taking time here is cheaper than adding labor later through repeated skim corrections and paint touchups. Builders usually see this as risk insurance: one clean map early prevents many small delays near the finish line.
Framing checks that save finish labor later
Before hanging, verify framing plane quality, backing locations, and rough-in depth alignment. Those checks sound basic, but they are where custom-home schedules silently leak. A wall that is out of plane by a small amount can force extra compound buildup that remains visible in side-light. Electrical boxes set inconsistently can create cover plate float that reads as sloppy finish work. Missing accessory backing can trigger re-opened walls after texture, which is exactly when no one wants to reopen anything.
For Prospect projects, we recommend a quick documented readiness pass before each zone starts: wide photos, note flags, and clear who-resolves-what assignments. This helps the superintendent, drywall crew, and painter work from one shared baseline. It also prevents the blame-loop where each trade thinks the issue belongs to someone else. The point is not paperwork for its own sake; the point is preserving production flow when the house gets busy.
Level 4 vs Level 5 planning in luxury-finish rooms
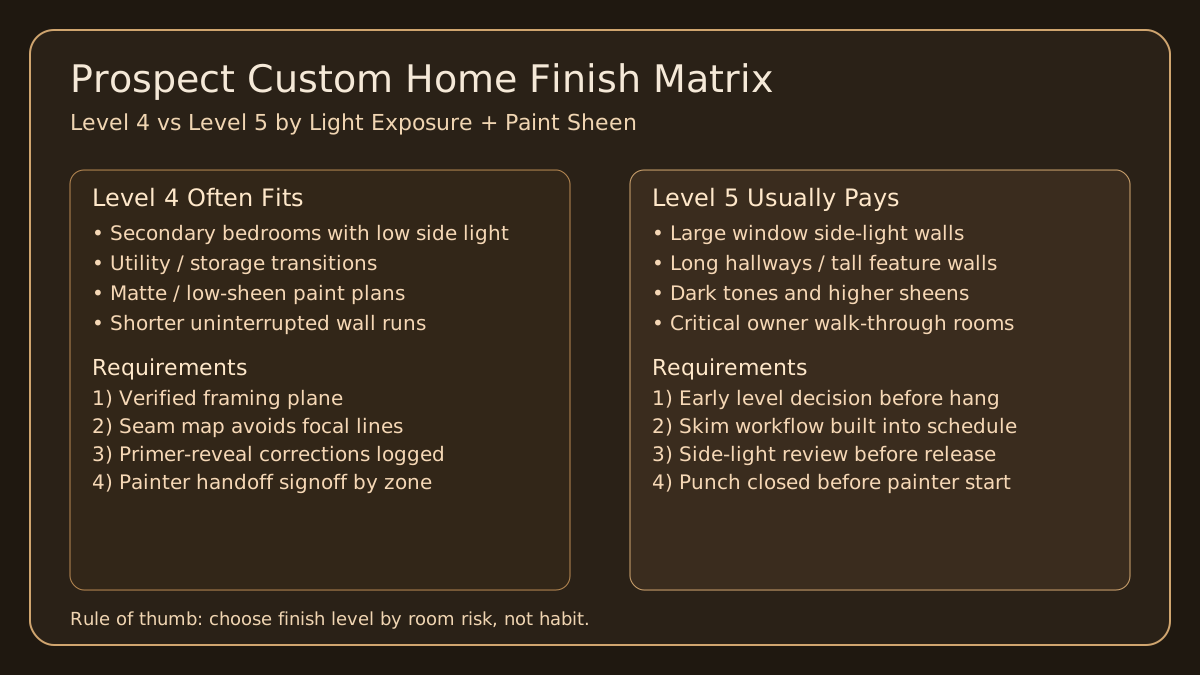
“Do we need Level 5 everywhere?” is a common custom-home question. Usually, no. Level 5 is most valuable where light is unforgiving or finish sheen amplifies subtle wall variation. Long uninterrupted walls, large windows, dark color palettes, and semi-gloss or gloss-adjacent selections tend to benefit most. Other spaces can perform very well with disciplined Level 4 when board layout and primer-reveal checks are tight. The practical approach is a room-by-room matrix, not an all-or-nothing rule.
Making that matrix early protects both budget and schedule. Late-level changes are expensive because they appear after crews have already staged the next step. Builders who decide finish standard by zone before hanging can give homeowners cleaner expectations and avoid surprise change conversations in the final weeks. This is especially useful in Prospect neighborhoods where custom specs vary by wing: a more formal entertaining side may justify a different wall standard than secondary utility areas.
Builder handoffs: keep drywall and paint in the same conversation
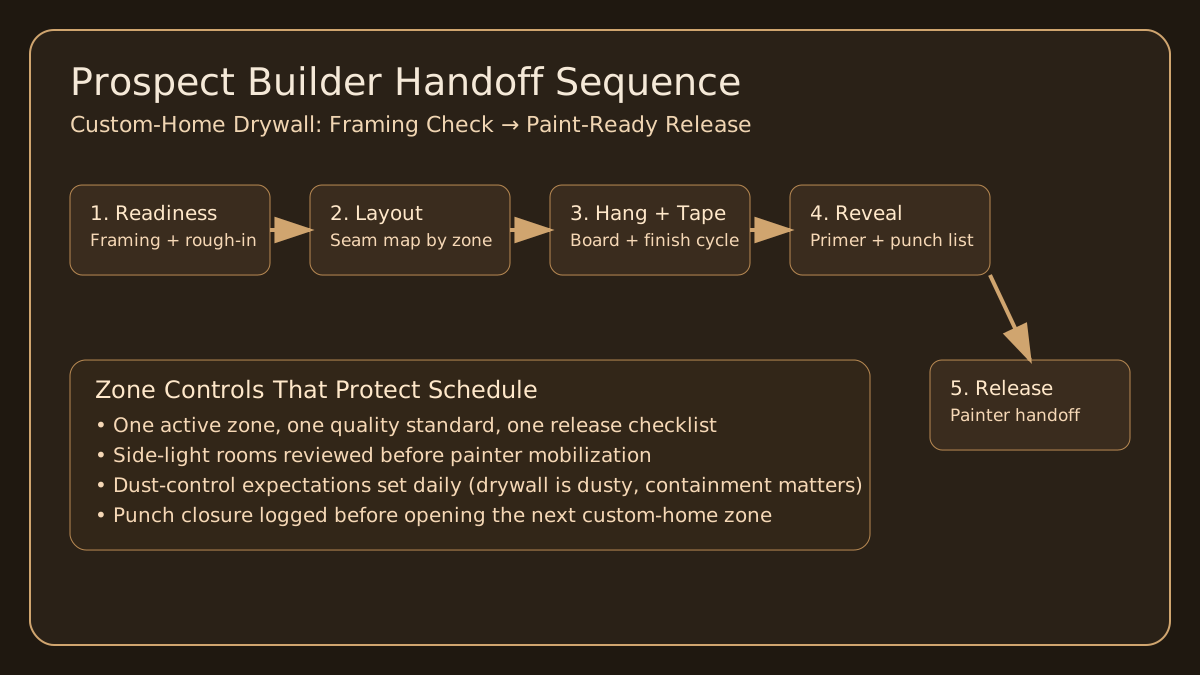
Great drywall work can still feel like a miss if painter handoff is rushed or unclear. On custom homes, we see better outcomes when drywall and painting are linked through visible checkpoints: completion by zone, primer reveal, correction loop, and final release. Instead of trying to push the whole house at once, zone-based handoffs keep punch lists manageable and make progress obvious for everyone. This approach also helps with trade stacking, because crews can stage where work is truly ready rather than where space happens to be open.
A clean handoff includes plain language: what is complete, what is pending, what standard was applied, and what the painter should expect in each room class. That sounds simple, but when it is skipped, small assumptions create return trips. In Prospect custom builds with large scopes and many finish decisions, those return trips cost more than the original task. Tight handoffs are one of the easiest ways to protect margin and keep the finish calendar honest.
Dust control in occupied and near-completion homes
Drywall is a dusty process—we do not pretend otherwise. The goal is not a zero-dust promise; the goal is controlled spread and predictable cleanup. In near-completion custom homes, that means barrier strategy by active zone, floor protection, disciplined tool staging, and daily reset routines. When trim and cabinet work are underway nearby, containment planning matters even more because airborne dust can travel farther than expected.
Clear expectation-setting helps owners and builders plan correctly. If everyone knows what zone is active, what cleanup is planned, and when the next reveal check happens, surprises drop. This is where communication supports craftsmanship: people can protect sensitive finishes, avoid unnecessary access through work zones, and keep schedule movement steady without pretending drywall behaves like a dust-free trade.
Sequencing around River Road and US-42 custom projects
Prospect jobs often involve homes with larger footprints and staggered completion priorities. One wing might be paint-ready while another is still in rough correction. Sequencing should reflect that reality: finish one zone completely through primer reveal before opening too many new fronts. This limits punch-list noise, keeps labor focused, and gives the builder clean milestone visibility. It also reduces the “almost done everywhere, done nowhere” problem that slows the final month.
When sequencing is done well, each zone exits drywall with less ambiguity. Painters can begin in stable conditions. Superintendents can verify rooms against one standard. Homeowners can walk spaces with realistic expectations about what is finished versus in-progress. This is especially important in neighborhoods where custom detailing and large sight lines make any unfinished transition feel bigger than it is.
Quote prep for custom-home drywall installation
Faster, cleaner quotes come from better inputs. For Prospect custom-home planning, send one wide photo per room group, one close-up of transition conditions, ceiling heights, and notes on major light exposures. Include known paint sheen preferences if available. If there are builder deadlines tied to inspections or owner move-in windows, share those too. That context lets scope decisions happen once instead of being revised repeatedly after production starts.
A useful quote is not just a number; it is a sequence. It should clarify likely finish-level zones, probable risk points, and the handoff order expected to keep trades aligned. On higher-end projects, that planning detail is often the difference between a smooth closeout and a drawn-out correction period.
Final takeaway
Prospect custom-home drywall success comes from early decisions and repeatable handoffs. Map risk zones before hanging, verify framing readiness by zone, choose Level 4 vs Level 5 intentionally, and keep painter transitions tied to clear checkpoints. That sequence protects both appearance and schedule—exactly what custom-home builders and homeowners care about most during closeout.
Planning a custom-home drywall installation in Prospect? Send plans, room photos, and timeline notes and Mudline will return a written scope and sequencing recommendation within one business day.
Prospect custom-home drywall installation FAQs
Do all Prospect custom-home rooms need Level 5 drywall finish?
No. Level 5 is usually best in high side-light spaces, dark or higher-sheen paint areas, and long uninterrupted wall planes. Many lower-risk rooms can perform well at Level 4 when framing, board layout, and primer-reveal checks are handled carefully.
What should builders lock before drywall hanging starts?
Confirm framing plane quality, rough-in completion, backing for fixtures and accessories, room sequencing, and where quality-control checks happen before primer. Locking those decisions early protects schedule and reduces repaint or callback risk.
How do you sequence drywall and painter handoffs on custom homes?
Use zone-based handoffs: complete one area through hang, tape, finish, and primer reveal before opening the next. This keeps punch lists controlled, makes progress visible for builders, and gives painters cleaner start conditions.
Can Mudline handle custom-home drywall installation in Prospect and nearby neighborhoods?
Yes. Mudline handles custom-home drywall installation and finishing across Prospect and nearby areas with practical planning, dust-control discipline, and paint-ready handoff standards.