Prospect projects set a high bar for drywall finishing because the rooms themselves are designed to show everything. Open plans, long uninterrupted walls, larger windows, and higher paint expectations all make surface quality more visible. Around US-42, River Road, and Harrods Creek-area neighborhoods, it is common to walk into a home where one wall can look perfect from the kitchen island and then show faint transitions from the living-room return angle. That is not because the wall is failing. It is because light and sheen can turn tiny surface differences into visible lines.
That is why Level 5 finish planning in Prospect should be a scope decision, not a last-minute fix. Teams that define finish level by room condition before production usually avoid expensive repaint cycles later. Teams that wait until the primer reveal often end up reworking at the most schedule-sensitive point. The goal is not to oversell one finish everywhere. The goal is to place effort where visibility risk is highest and keep practical value in lower-risk zones.
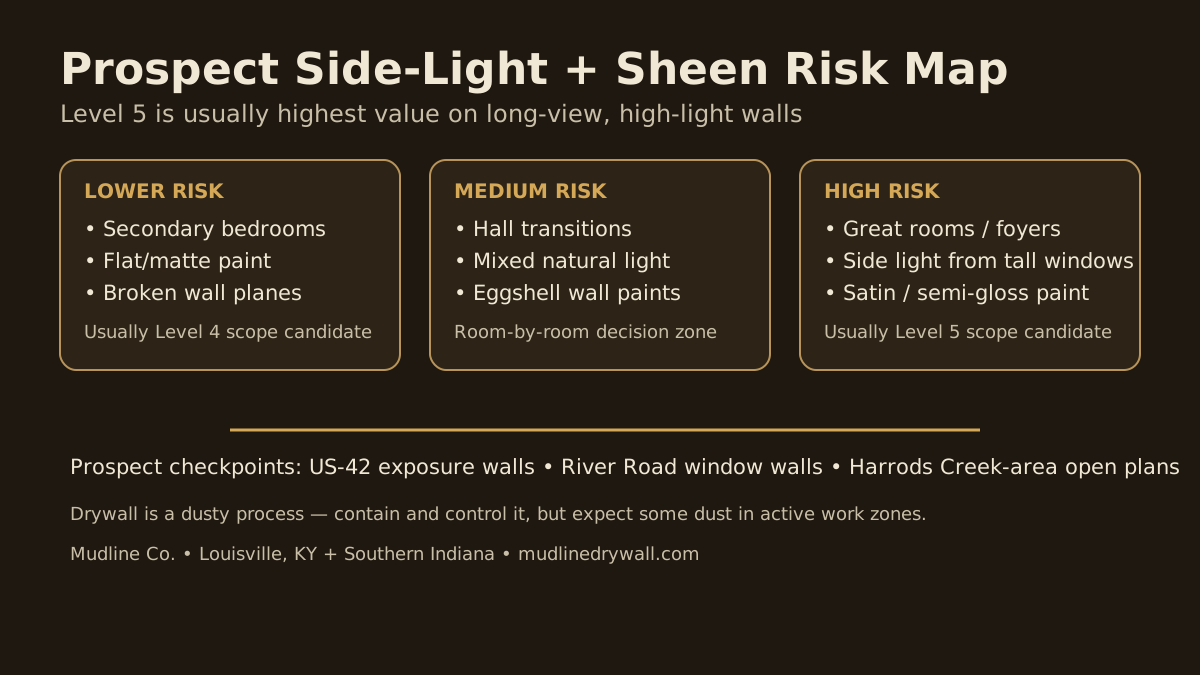
Level 4 vs Level 5 in Prospect: decision framework, not status label
On better-run jobs, nobody frames Level 4 and Level 5 as “cheap versus premium.” Both are professional systems. Level 4 can perform very well in many rooms when joints are controlled, feathering is disciplined, and paint expectations are aligned. Level 5 adds full-surface skim to reduce visual contrast between paper and compound zones, which matters most under strong side light and higher sheens. In other words: Level 5 is usually a visibility-risk control.
That distinction matters in custom homes because expectation gaps are costly. If the homeowner expects gallery-smooth walls in a bright great room but the scope was written like a secondary bedroom, the project can pass internal checks and still disappoint at turnover. Writing finish scope by room condition prevents that mismatch and gives painters, supers, and owners the same playbook before texture, primer, and topcoat stages begin.
Why Prospect room design exposes transitions faster
Many Prospect interiors combine tall openings, broad wall runs, and directional window light. Morning and late-day sun can rake across walls at shallow angles, revealing subtle waves, seam transitions, and patch boundaries that are invisible under flat overhead light. Add satin or semi-gloss paint and those differences gain contrast. This is why teams that inspect only at one time of day can miss risk that appears later.
A practical approach is to map observation paths early: room entry view, seating-position view, and return-angle view from primary windows. When those paths are included in prepaint acceptance criteria, everyone is evaluating the same visual standard. It also helps define where a Level 5 upgrade is worth it and where disciplined Level 4 remains the right value.
Paint sheen is a drywall planning input, not a painter-only detail
Sheen selection quietly controls how forgiving a wall feels. Matte and flat usually hide more texture and transition variance. Eggshell is less forgiving. Satin and semi-gloss are less forgiving still, especially in side-lighted rooms. If sheen decisions are made late, drywall scope can become misaligned without anyone realizing it until primer reveals the mismatch.
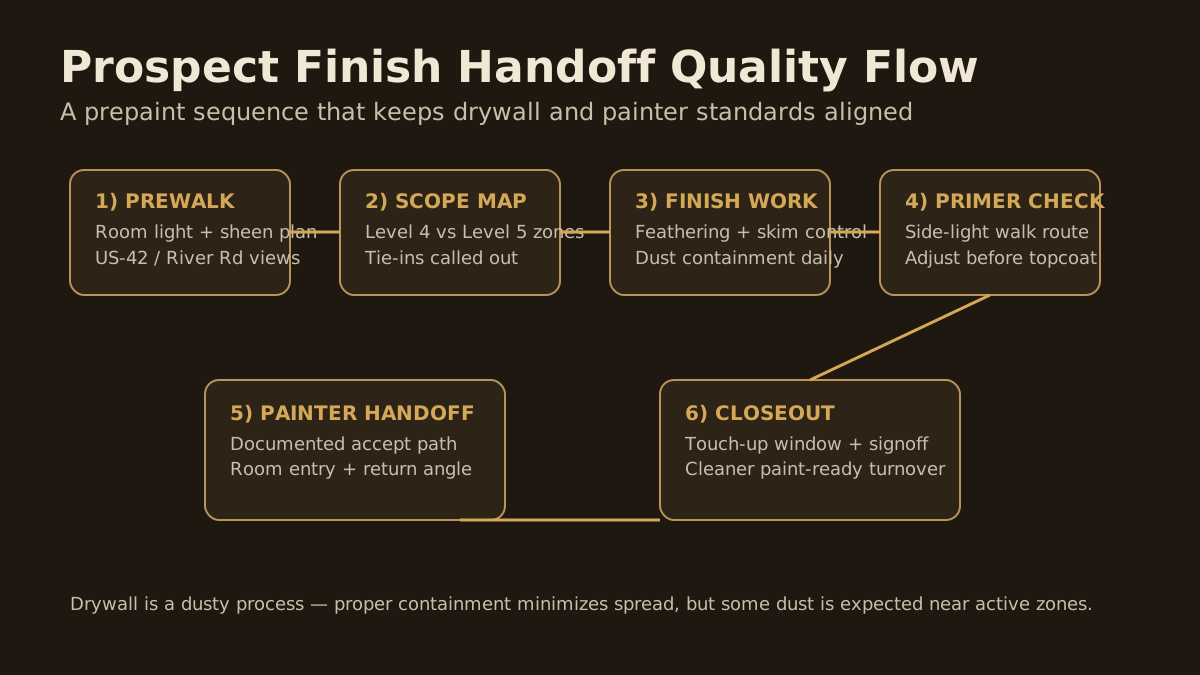
Prospect teams that reduce callbacks typically run this sequence: lock target sheen by room, identify high-risk wall planes, assign finish levels to those planes, and confirm handoff checkpoints before painter mobilization. That keeps trade boundaries clear and prevents “who owns this wall look?” disputes during closeout week.
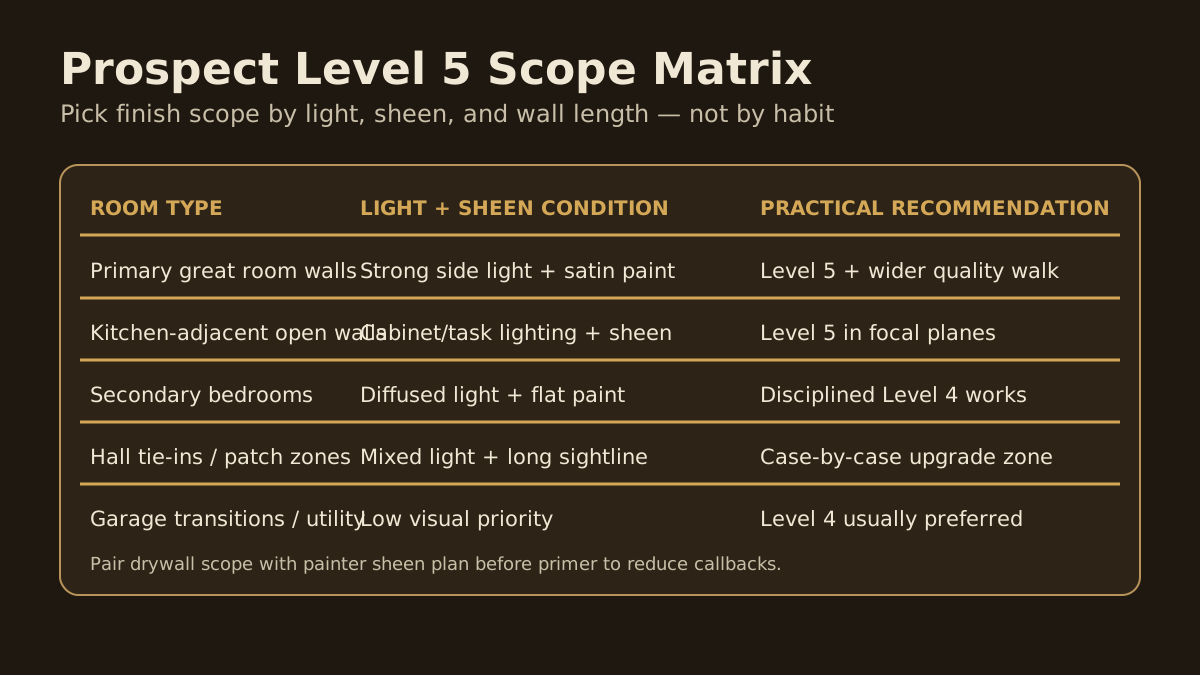
Where mixed-scope finishing protects both budget and quality
One common misconception is that a project must choose one finish level for the entire house. In reality, mixed scope is often the best custom-home strategy. High-visibility primary walls may justify Level 5, while lower-risk secondary areas can stay Level 4 without sacrificing perceived quality. That approach keeps resources focused on the surfaces people read first every day.
Examples that often make sense in Prospect projects: Level 5 in great rooms with long sightlines, foyer runs with direct natural light, and kitchen-adjacent smooth walls with reflective finishes; Level 4 in closets, utility zones, and lower-priority secondary walls with forgiving light. Every project differs, but condition-based scope is usually more durable than all-or-nothing defaults.
Prewalk details that improve finish predictability
Strong finish outcomes start before boards are closed. A prewalk should identify framing irregularities, corner conditions, tie-ins at remodeled openings, HVAC and electrical access points, and any surfaces likely to catch glare. Small early corrections prevent larger surfacing compromises later. This is especially useful in custom layouts where design intent expects long smooth planes.
The prewalk should also document practical constraints: occupied areas, furniture staging, and route protection. Drywall is a dusty process, and realistic containment planning matters. The right expectation is controlled dust management, not “dust-free” promises. Plastic barriers, floor protection, controlled sanding strategy, and daily cleanup keep work zones manageable while production moves.
Tie-ins, patch zones, and transitions: hidden risk in polished homes
Even on new or recently remodeled homes, tie-ins can become visual hotspots after paint. Common examples include electrical relocations, niche revisions, trim updates, and mechanical access patches. The repair may be small, but if it lands on a high-visibility wall under side light, it can read larger than its dimensions suggest.
For these zones, scope should define feather width, inspection angle, and primer-check criteria up front. A patch that looks “flat enough” at arm’s length under work lights can still announce itself across the room at sunset. Condition-based checks prevent that surprise and protect handoff quality.
Builder and homeowner handoff language that reduces callback risk
Most finish disputes are communication failures, not skill failures. If one party assumes a paint-ready wall means gallery-level smoothness in all light while another party defines it as standard finish-readiness, expectations diverge immediately. Written handoff language should state room-level finish targets, paint-sheen assumptions, and where the acceptance walk occurs.
A clean handoff package for Prospect projects usually includes: room map with Level 4/5 zones, known high-risk wall notes, prepaint walkthrough route, and an adjustment window before final topcoat. This keeps decision-making collaborative and prevents last-day escalation when multiple trades are stacked on the schedule.
What to send for a faster written quote in Prospect
Quote speed and quality improve when the first message includes context. Send one full-room photo, one close-angle wall photo, and one side-light photo if available. Add planned paint sheen, target completion date, and whether the home is occupied during work. If the job includes remodel tie-ins, mention those locations directly.
Local references help too. Notes like “rear wall faces River Road light” or “great room windows along the US-42 side” give useful orientation. The more specific the intake, the easier it is to return a written scope that reflects real visibility conditions instead of generic square-foot assumptions.
Scheduling finish work around other trades
Drywall finish quality depends on sequence, not just execution. When finish work is squeezed between late electrical changes, unplanned trim cuts, and painter start pressure, results suffer. A better approach is to set no-change points for high-visibility walls and hold a short prepaint check before coating begins. Ten minutes of aligned review can prevent days of reset work.
For occupied homes, sequencing also affects homeowner experience. Bundling high-dust operations by zone, maintaining containment boundaries, and communicating daily reset points keeps disruption predictable. Again, the standard is not zero dust; it is controlled, honest, and managed process from day one to handoff.
Prospect Level 5 planning FAQs
Do all Prospect custom-home rooms need Level 5 drywall finish?
No. Many projects perform best with mixed scope. Use Level 5 where side light, sheen paint, and long wall views increase visibility risk, and use disciplined Level 4 in lower-risk areas.
Can paint sheen alone make seams or transitions more visible?
Yes. As sheen increases, surfaces become less forgiving. Satin and semi-gloss can reveal subtle variation that matte or flat might hide, especially under directional daylight.
How should builders document drywall finish expectations before paint?
Set a room-by-room finish map, list intended paint sheens, define high-risk walls, and agree on the walkthrough path used for acceptance before final topcoat.
Does Mudline provide written drywall finish recommendations for Prospect projects?
Yes. Mudline can review layout, light conditions, and finish targets, then provide a written quote with practical Level 4 and Level 5 scope options.
Bottom line for Prospect drywall finishing
When custom-home rooms are built to highlight architecture and light, drywall finishing has to be scoped with equal precision. The best outcomes come from condition-based Level 4/Level 5 decisions, early sheen coordination, honest dust planning, and documented handoffs before paint. That is how walls stay quiet in real daily light instead of only passing under job lighting.
Need a Prospect drywall finishing scope reviewed? Send room photos, paint-sheen plans, and schedule targets. Mudline will return a practical written recommendation designed for cleaner handoff and fewer finish surprises.